Building for the Future
Faith Baptist Church is exploring a building project designed to meet the growing needs of our congregation and community. Our current facilities have served us well, but as our ministries continue to expand, we are seeing a growing need for spaces that better support worship, fellowship, and discipleship.
Our goal is to be good stewards of what God has entrusted to us—planning wisely as we look toward the future. This page will be updated as details, drawings, and cost breakdowns become available.
Current Proposal
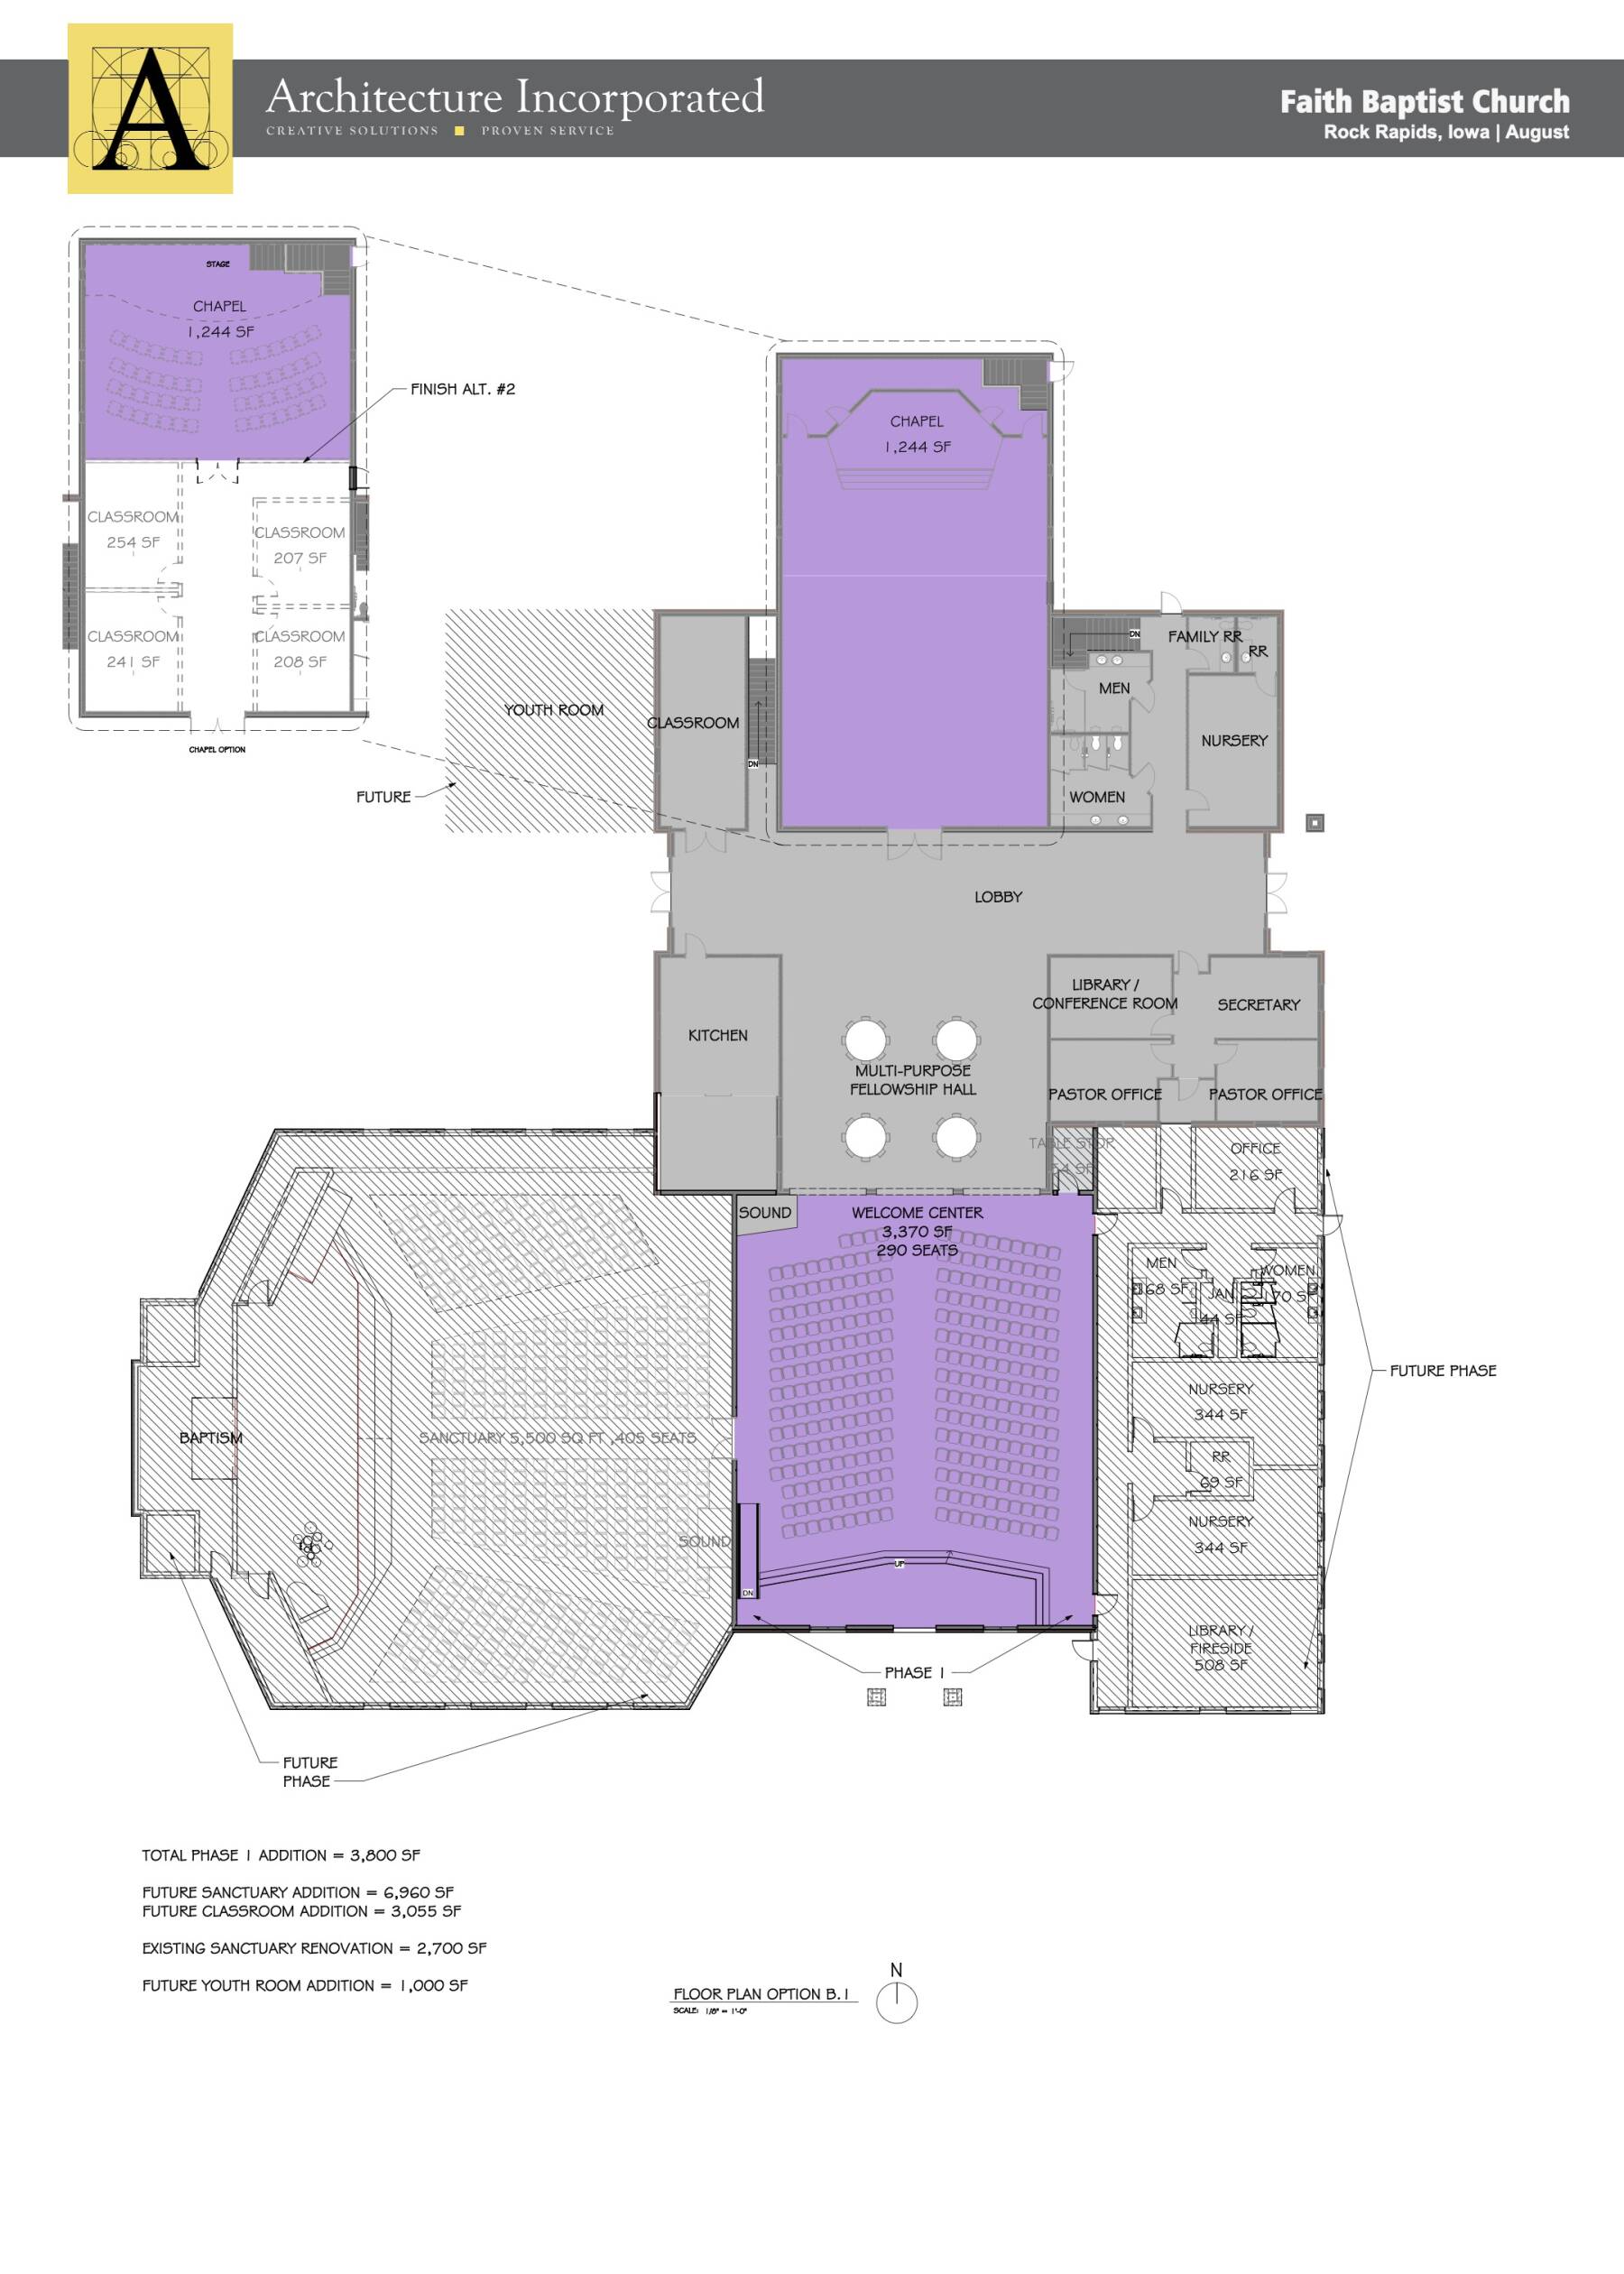
Below you will find preliminary renderings and a conceptual floor plan for the project. These visuals are an early look at what we’re considering and will help guide discussion, prayer, and planning as we seek the Lord’s direction together.
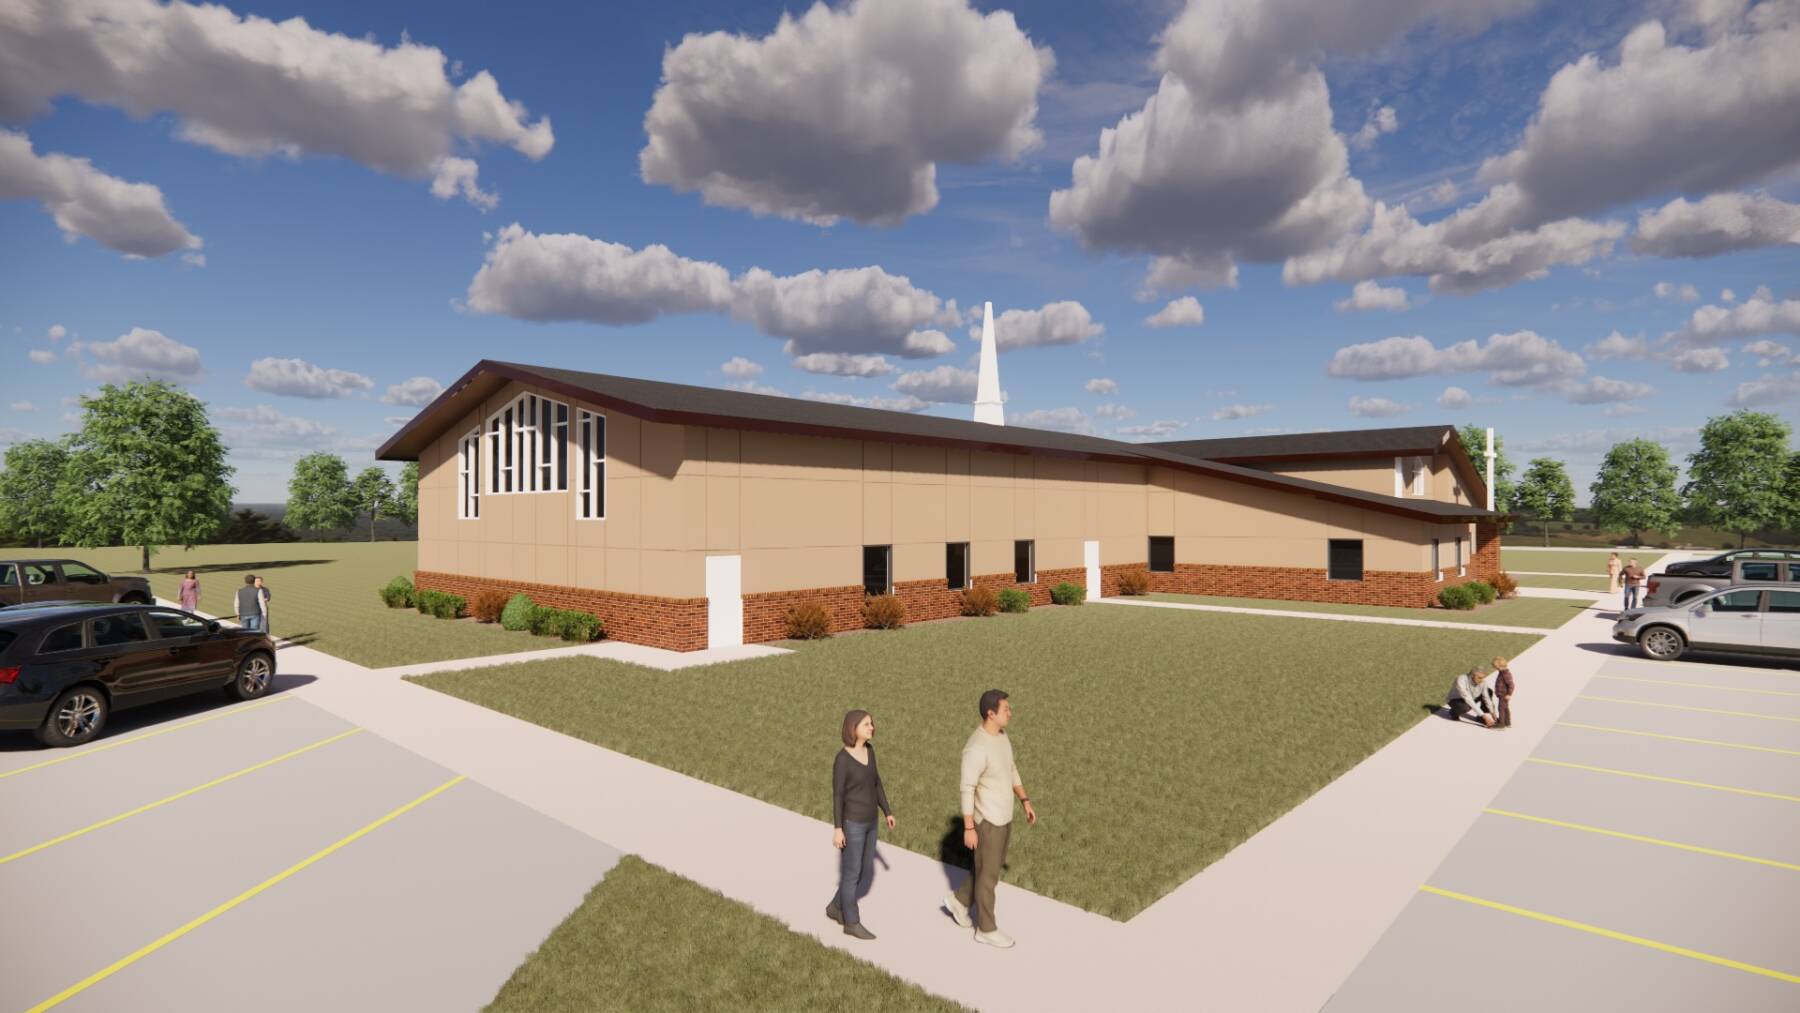
floor plan
This plan represents a thoughtful, phased expansion of the church building—designed to improve flow, capacity, and ministry functionality while still allowing for future growth. The total design strategically connects worship, and fellowship spaces around a central lobby for accessibility and community connection.
Plan Highlights
Phase I Addition: 3,800 sq ft
- Primary worship and welcome expansion
- Creates a natural connection between sanctuary, classrooms, and offices for Sunday gatherings and events.
- 290-seat Welcome Center Sanctuary with sound booth
Future Sanctuary Addition: 6,960 sq ft
- Expands long-term worship capacity significantly
- 450-seat sanctuary with sound booth
Future Classroom Addition: 3,055 sq ft
- Adds multi-room education space for youth and adults


 Live Steaming

 Groups
